Search

Leave a Message

Thank you for your message. I will be in touch with you shortly.

401 AVONDALE AVENUE

$999,999
401 AVONDALE AVENUE, HADDONFIELD, NJ 08033
401 AVONDALE AVENUE

401 AVONDALE AVENUE

$999,999

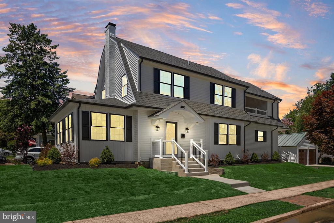
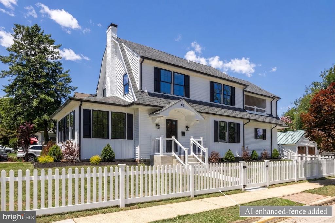
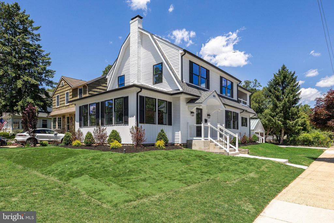
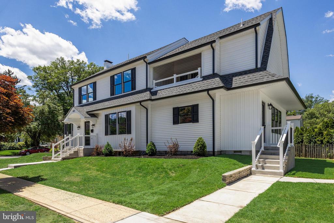
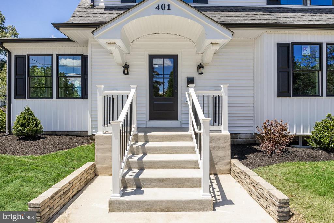
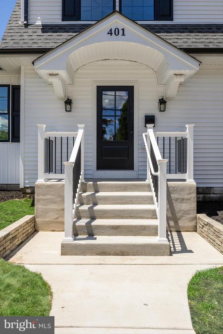
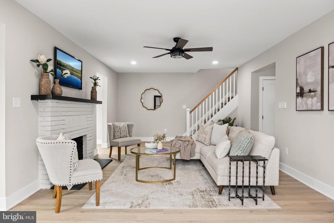
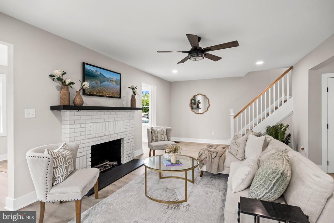
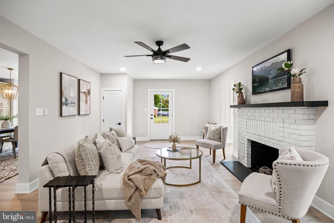
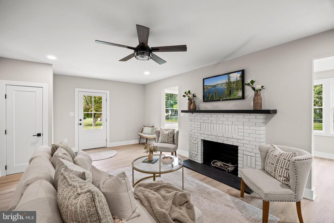
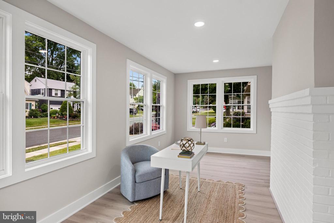
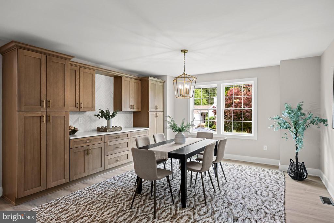
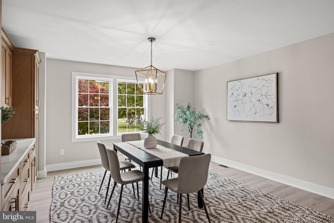
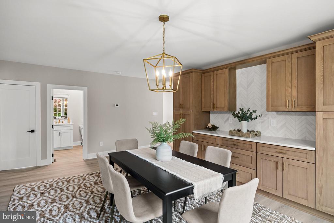
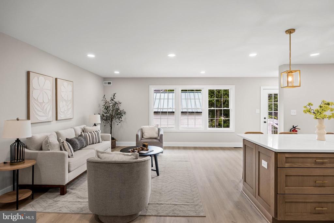
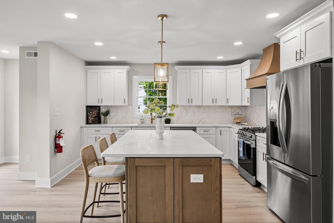
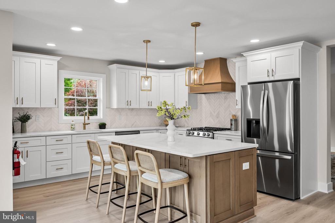
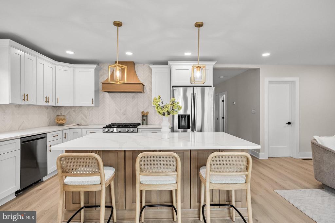
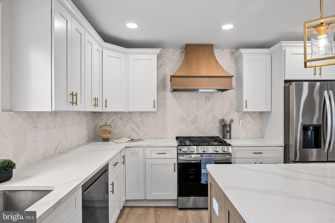
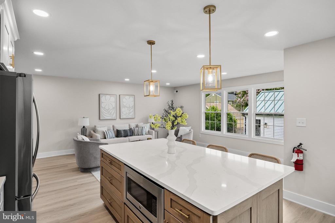
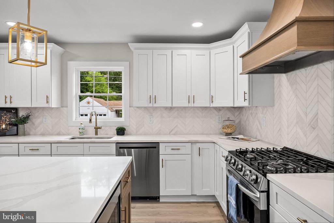
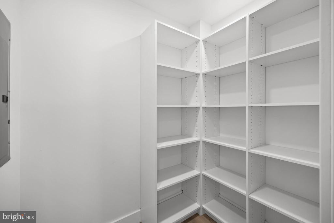
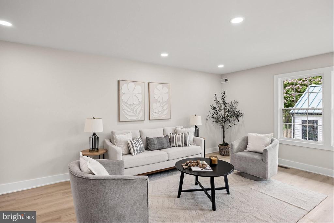
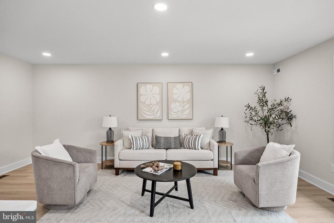
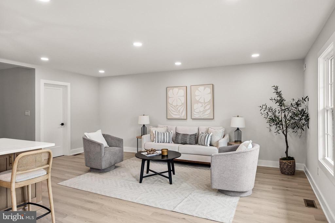
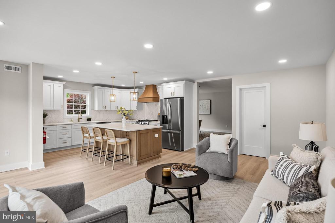
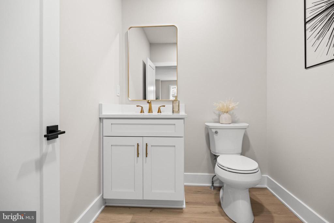
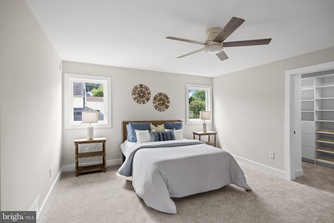
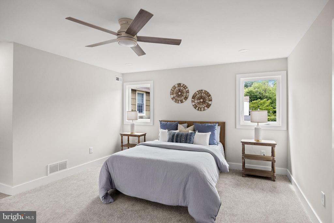
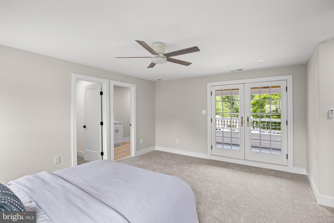
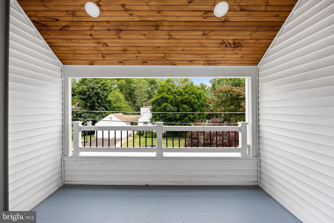
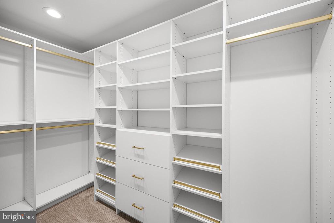
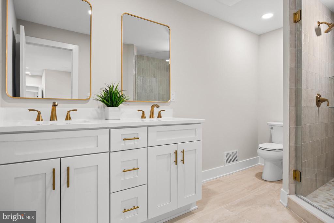
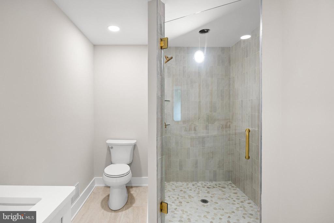
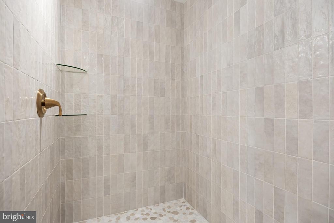
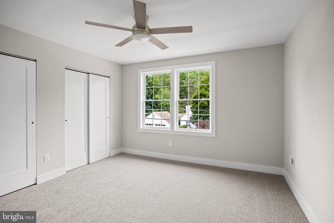
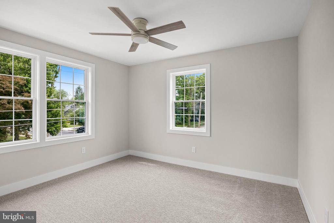
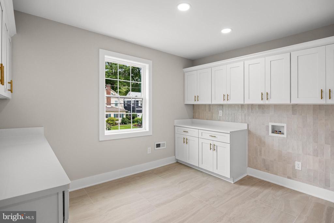
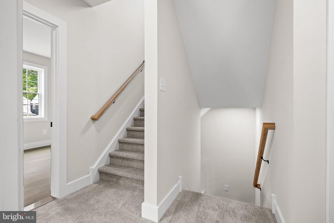
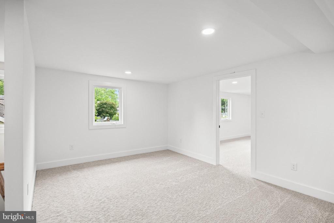
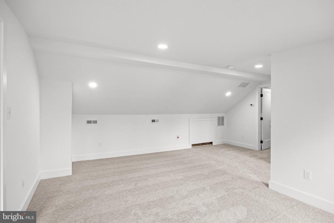
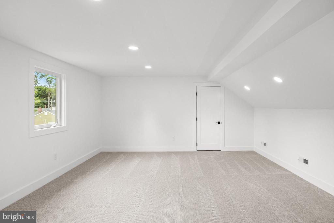
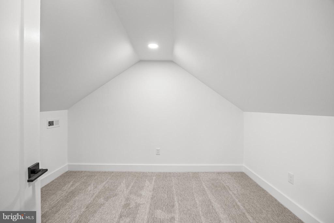
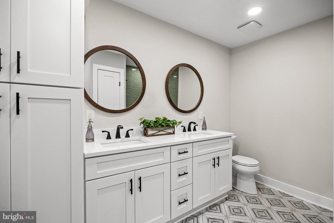
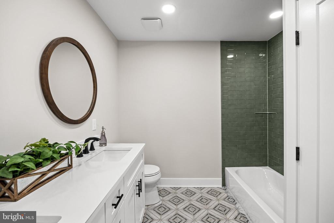
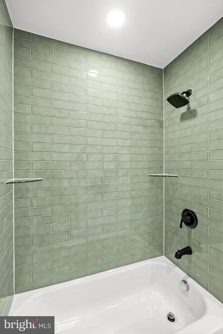
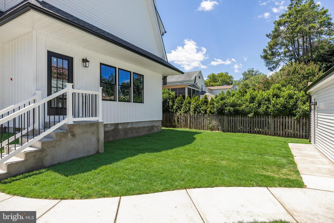
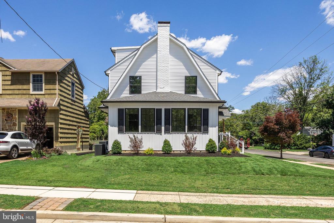
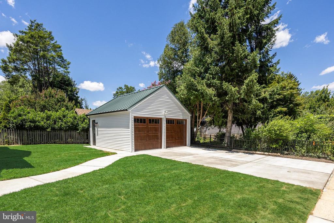
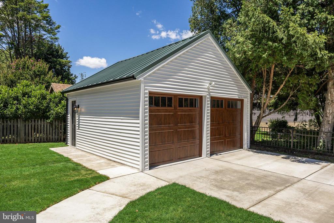
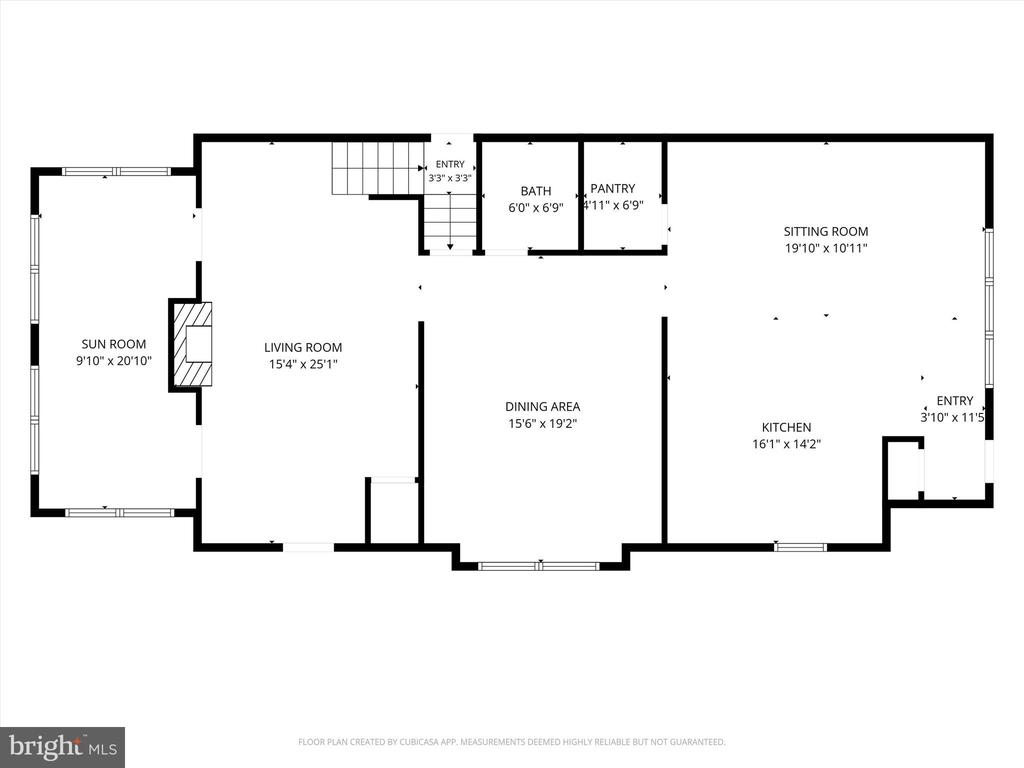
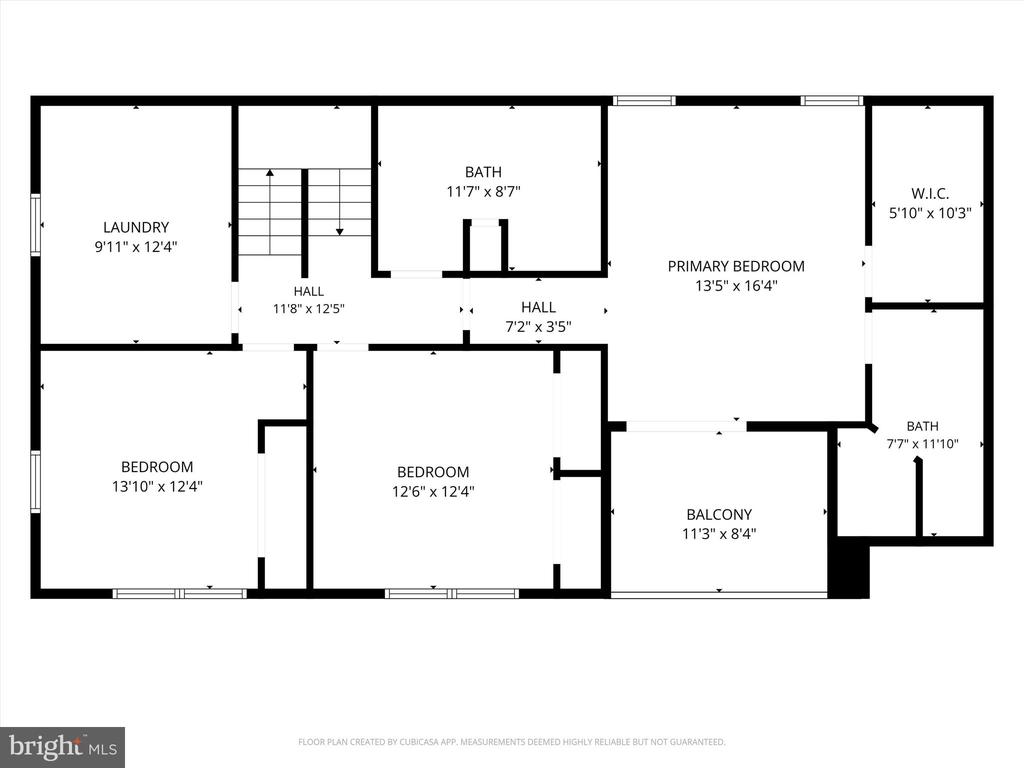
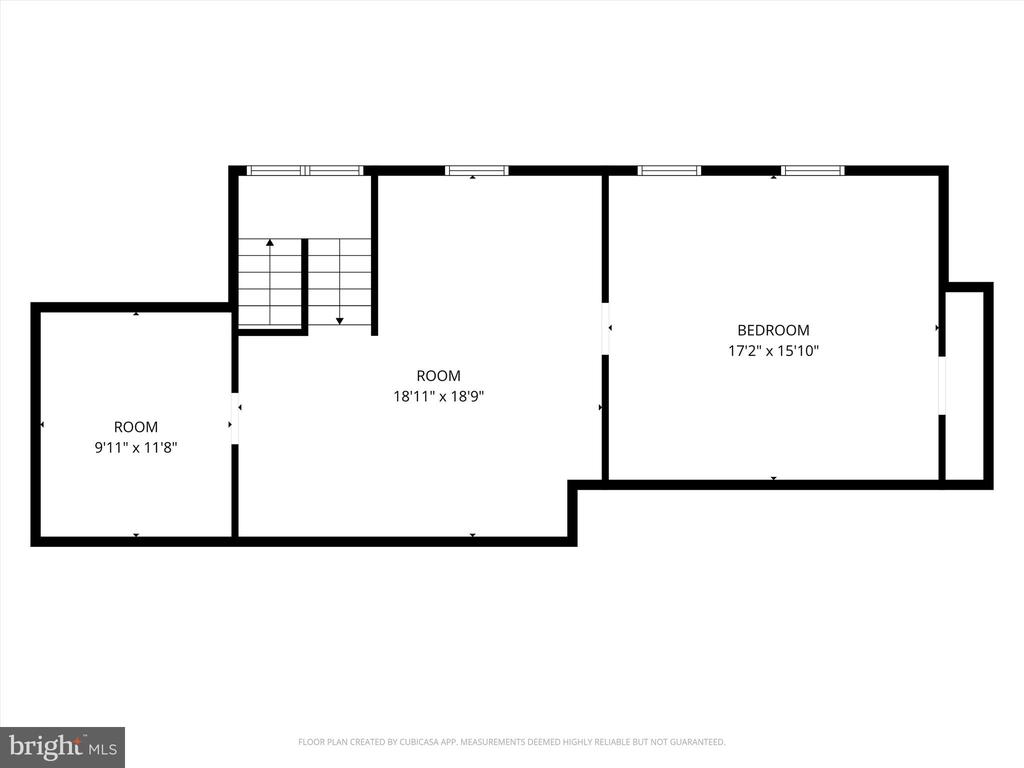
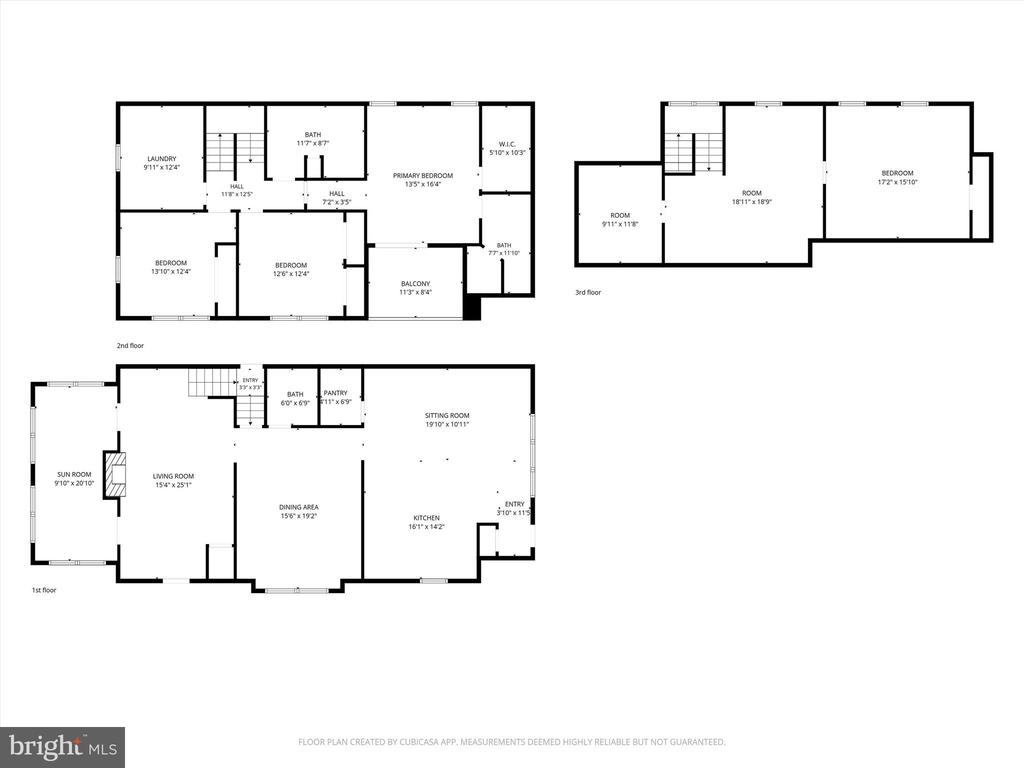
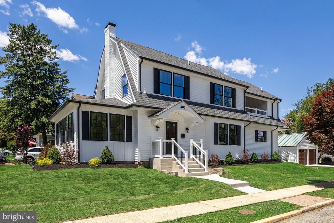
OPEN HOUSE CANCELLED Seller accepted an offer. A Classic Reborn, 401 Avondale Ave. Nestled in the highly sought-after Haddonleigh section of Haddon Twp, 401 Avondale Ave perfectly combines timeless charm with the modern updates today's buyer's desire. Situated on a picturesque tree-lined street just one block from a wonderful playground, this exceptional location offers walkability to downtown Haddonfield and a short bike ride to the PATCO stations in both Westmont and Haddonfield. Lovingly brought back to life through a complete renovation, this stunning Dutch Colonial seamlessly blends character with sophisticated modern design. Featuring 4 bedrooms, 2.5 bathrooms, and approximately 3,516 sq. ft. of living space, this is truly a home you won't want to miss. From the moment you arrive, you'll appreciate the inviting curb appeal, complete with classic Dutch Colonial architecture, detached two-car garage, and the perfect setting for the white picket fence you've always imagined. Step inside to discover sun-filled rooms, wide-plank light oak luxury vinyl flooring throughout the first floor, neutral decor, and beautifully updated finishes. The formal living room welcomes you with a charming brick gas fireplace, creating a warm and inviting gathering space. One of the home's most cherished features is the sunroom--a bright and versatile space offering a seamless connection to the outdoors while maintaining year-round comfort. Whether you envision a home office, playroom or creative space, the abundant natural light makes this room truly special. The living room flows effortlessly into an expansive dining area featuring beautiful built-in cabinetry, making it ideal for hosting large family gatherings on the holidays. This space serves as the heart of the home, connecting to the beautifully updated kitchen and family room designed for everyday living. Imagine preparing dinner while keeping an eye on the kids in the family room or gathering around the oversized center island with friends for cocktails and conversation. The thoughtfully designed semi-open floor plan provides the perfect balance of connectivity and separation, allowing for both open-concept living and private spaces when desired. It offers flexibility for entertaining, family gatherings, and the realities of everyday life. Upstairs, you'll find three spacious bedrooms, including an exceptional primary suite. Your private retreat features a luxurious ensuite bathroom complete with a large tiled stall shower, double vanity, and elegant finishes. The suite also includes a walk-in closet and a private deck an original architectural feature that has been preserved and transformed into a truly unique extension of the primary bedroom. Two additional generously sized bedrooms offer ample closet space and share a beautifully appointed full bathroom featuring a tub/shower combo, custom cabinetry, double-bowl vanity, linen storage, and timeless tile selections. Adding to the home's everyday convenience is a spacious second-floor laundry room complete with custom cabinetry and abundant storage. Continue to the third floor where you'll find a large fourth bedroom, flexible office or bonus space, and an oversized storage closet, creating endless possibilities for today's evolving lifestyle needs. The basement provides excellent storage, a newly installed French drain system, and a tankless water heater. The backyard offers a great space for outdoor entertaining, gardening, play, or the future addition of a charming white picket fence surrounding the property. The location is equally impressive, walkable to two neighborhood playgrounds, Van Sciver E.S, Haddon Twp. Middle School, and the High School. Residents love HT for its highly regarded schools, vibrant community events, outstanding restaurants, walkable neighborhoods, and welcoming atmosphere. It's easy to see why so many people are proud to call this community home.
Christy Oberg
Christy Oberg Contact

Features & Amenities

Interior

Total Bedrooms 4
Total Bathrooms 3
Full Bathrooms 2
Half Bathrooms 1
Laundry Room Upper Floor
Fireplace Brick, Insert

Exterior

Stories 3
Garage Space 2.0
Water Source Public
POOL No Pool
ROOF Architectural Shingle
Parking Detached Garage
Heat type 90 Forced Air, Zoned
Air Conditioning Central A/C, Zoned
Sewer Public Sewer
Substructure Block
Disability Features None

Area & Lot

Status Pending
LIVING SPACE 3,518 Sq.Ft.
TOTAL AREA 3,518 Sq.Ft.
LOT SIZE 6,251 Sq.Ft.
MLS® ID NJCD2120724
Type Residential
Year Built 1936
Neighborhood Haddon Township
Architecture Styles Dutch, Colonial
ELEMENTARY SCHOOL VAN SCIVER E.S.
MIDDLE SCHOOL WILLIAM G ROHRER
HIGH SCHOOL HADDON TOWNSHIP H.S.
School District HADDON TOWNSHIP PUBLIC SCHOOLS

Financial

SALES PRICE $999,999
REAL ESTATE TAXES $13,852/yr
Zoning R1
View Virtual Tour
image

Schedule a Showing

I would love to show you a beautiful property. Please select your preferred date and time below. I will be in touch shortly to confirm your appointment.

Schedule a Showing

I would love to show you a beautiful property. Please select your preferred date and time below. I will be in touch shortly to confirm your appointment.

Thank you for your interest in 401 AVONDALE AVENUE, HADDONFIELD, NJ 08033. We are reviewing your request and will be in touch shortly!

Mortgage Calculator

Estimate your monthly mortgage payment, including the principal and interest, property taxes, and HOA. Adjust the values to generate a more accurate rate.
All estimates are provided for informational purposes only. Actual amounts may vary.
$0,000 Your Payment 20 15 65
$0,000 Your Payment
Haddon Township

Haddon Township

The township offers excellent schools, parks, and recreational facilities, making it an attractive option for families.

Read more

Work With Christy

Whether you're listing your home or searching for your dream property, Christy's attention to detail, passion for home decorating, and expert guidance will ensure you feel confident every step of the way. Let Christy help you find the perfect home and community to match your lifestyle!

LET'S CONNECT